Your starting point
A small living room works best when you protect the route through it, choose seating for everyday use, and connect that seating with one well-sized rug. Before buying smaller furniture, remove one unnecessary piece and test the layout for a week.
Start with the job, not the look
Write the three activities this room must support: perhaps two people watching a film, one person reading, and a weekly visit from friends. Give each activity a seat, a surface, and the right light. If an activity only happens twice a year, solve it with something movable instead of permanently reserving scarce floor space.
Measure the room, door swings, windows, radiators, outlets, and every piece you intend to keep. Draw a rough plan on paper. A sofa width is not its whole footprint: include its depth, recliner travel, delivery route, and the space needed to pass it. Keep those measurements in your phone so an attractive find does not become an expensive obstruction.
Choose a layout that matches the room
Find the route people naturally take between doors. Keep the busiest route around the seating group where possible. A 36-inch / 91 cm clear route is a useful starting target for ordinary planning; individual mobility needs may require substantially more. These are furniture-planning heuristics, not accessibility or building-code advice. Test with the people and equipment that actually use the room.
Do not push everything to the perimeter automatically. A sofa can separate a dining zone from a sitting zone, but floating it is only helpful if you still have comfortable circulation. In a narrow room, a compact sofa against one long wall and a shallow chair opposite often works better than a bulky sectional.
| Room condition | Try first | Watch for |
|---|---|---|
| Long and narrow | One sofa, a light movable chair, and nesting side tables | A continuous route beside the group, not through the coffee table |
| Square with one doorway | A sofa and two small chairs facing a shared center | Chair backs colliding with the doorway |
| Open to dining | A sofa back that defines the lounge boundary | Too little room to pull out dining chairs |
| Several doors or a fireplace | Place the main seat first, then add one secondary seat | Competing focal points and blocked door swings |
Get the scale right before choosing the style
A room full of tiny pieces can feel busier than a room with one substantial sofa and fewer supporting objects. Compare usable seat width rather than marketing labels such as apartment sofa. Wide arms can consume space without seating anyone. Deep lounging sofas are comfortable for some people but may steal the route that makes the room usable.
Tape a prospective sofa outline on the floor, including depth. Place a cardboard box where a coffee table would sit and walk through the room carrying laundry. Try reaching for a drink from your usual seat. Around 16–18 inches / 41–46 cm between sofa and coffee table is a common starting point; adjust for legroom and reach. If it conflicts with the main route, use side tables instead.
Do not assume a round table always saves room. It removes corners but may offer less surface area for the same overall width. Nesting tables work when they can actually be stored together; a storage ottoman works when you can open it without moving several other things.
Use the rug to connect the seats
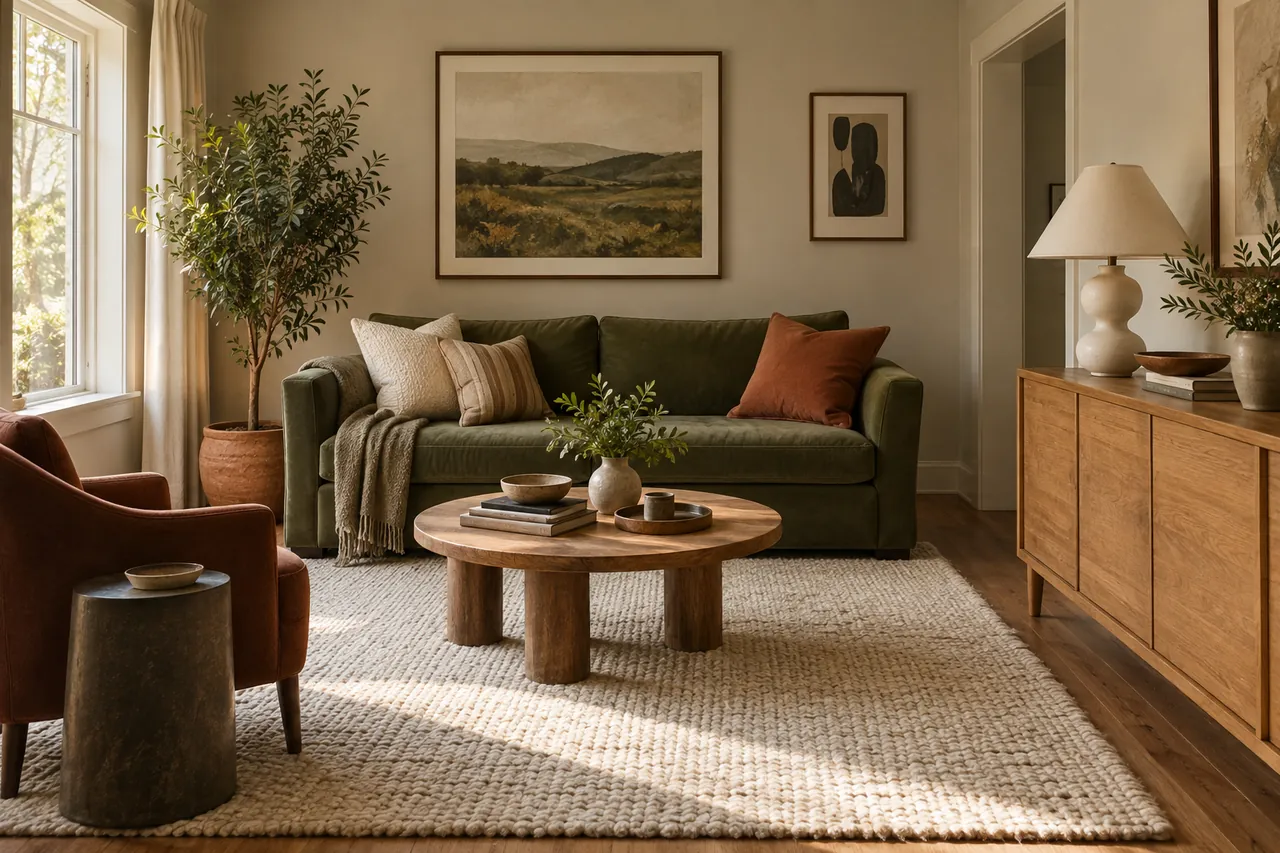
Choose the seating arrangement first, then outline the rug with removable tape. The rug should visually gather the sofa and companion chairs; a little rug floating only under the coffee table usually makes the grouping feel disconnected. IKEA’s sizing guide recommends a rug that reaches beyond both ends of the sofa and accommodates furniture fully or partially. Use that as a starting idea, then test your exact arrangement.
Our rug finder compares your seating footprint with common sizes. It deliberately refuses to recommend a size that fails the room-fit check. Stock dimensions vary by supplier, and a rug that fits the rectangle may still catch a door or create an awkward edge beside the walking route.
- Check the actual product dimensions, not only the size name.
- Include the thickness of any underlay when checking door clearance.
- Keep loose corners and curled edges out of circulation.
Make storage follow the mess
Observe what lands on the floor and surfaces for a few days. Remote controls need a small home beside the seat. Games need storage close to the place they are played. A single closed cabinet can calm a busy room more effectively than multiple open baskets that still show every object.
For a rental, start with a freestanding cabinet that fits your belongings and a tray inside it. Choose furniture you can use in another room later. Tall furniture must be secured as its manufacturer directs; a rental label does not make unanchored furniture safe. Ask for permission when the correct fixing is necessary.
Keep open display deliberate: one stack of books, one object with a different silhouette, and room around both. You do not need an accessory on every surface. Empty space is useful when you bring in a cup, a laptop, or a vase of flowers.
Make light and color work together
Take one photograph in daylight and another with your evening lights on. If the room feels flat only after dark, paint may not be the first thing to change. Put a task light beside the reading chair and add a softer lamp away from the ceiling fixture. Check for glare on a television before deciding where a lamp belongs.
Choose a palette around the largest item you are keeping. Repeat one accent in two or three places rather than buying an entire matching set. Light colors are an option, not an obligation: a deeper wall can feel enveloping when the room has adequate task lighting and some tonal contrast. Test large paint samples in the actual room.
Hang window treatments so they can open without covering more glass than necessary, where the wall and hardware permit. Avoid trailing fabric where it will catch in a route. Choose cordless window coverings in homes where children live or visit, following CPSC guidance.
Three refresh plans, without a shopping spree
For an afternoon refresh, remove one redundant side table, clear the main route, relocate a lamp, and regroup existing art. Photograph the result and live with it before adding anything. This tests whether your difficulty is layout rather than a lack of decor.
For a modest spending envelope, prioritize the single missing function: a reading light, a rug that joins the seating, or a closed storage piece. Allocate an explicit amount to delivery, hardware, and returns before assigning the rest. Our budget tool uses percentages you can inspect; it does not pretend to know local retail prices.
For a larger reset, keep the best existing anchor item and build around it. Buy the largest uncertain piece first, verify its comfort and fit, then choose supporting textiles and decor. Ordering the entire room at once makes it harder to see which decision caused a problem.
A worked example: the narrow shared room
Imagine a 10 × 14 ft / approximately 3 × 4.3 m living room with an entry at one end and a passage to the kitchen at the other. A deep sectional plus a central coffee table may leave only a tight zigzag route. Start by putting a shallow sofa along the uninterrupted wall, then reserve a clear strip to the kitchen.
Add one chair angled at the far end and a small side table within reach of both seats. Test a rug under the sofa’s front feet and the chair, using the room’s remaining clear width as the limit. A low cabinet on the opposing wall can hold daily clutter, but only if its doors open without blocking the route.
This is an illustrative scenario, not a measured floor plan. Door locations, radiators, seat depths, and accessibility needs can change the answer. Its useful lesson is the sequence: route first, main seat second, supporting pieces last.
Your practical checklist
Tick these as you go. Choices are saved in this browser when storage is available.
Common questions
Should a small living room have a sectional?
Only when its full footprint serves your daily seating needs and preserves the route through the room. A chaise that blocks a doorway is not space-saving. Compare it with a sofa and movable chair on a measured plan.
Do all the walls need to be white?
No. Choose based on the daylight, fixed finishes, and mood you want. A small room can carry deep color; sample it in daylight and under the lamps you use at night.
What should I buy first?
Buy the piece that solves the biggest functional problem after testing the layout with what you own. Often that is lighting or storage rather than a new sofa.
Sources & editorial approach
- IKEA Canada: A complete rug size guide — Furniture placement and dining-chair extension. Product sizes vary; our calculator uses an independently defined stock-size list.
- U.S. Consumer Product Safety Commission: Anchor It — Furniture and television tip-over prevention. Follow the specific furniture and fixing instructions.
- U.S. Consumer Product Safety Commission: Go Cordless — Window-covering cord hazards and choosing cordless coverings where children may be present.
Source links reviewed October 3, 2026. Advice and examples are our editorial synthesis; dimensions are starting points, not universal requirements. How we create our guides.