Your starting point
Plan the space with the chairs pulled out, not tucked in. Choose the smallest table that serves your ordinary meals comfortably, and treat occasional extra guests as a separate problem. Good dining rooms leave room for people to move, talk, and linger.
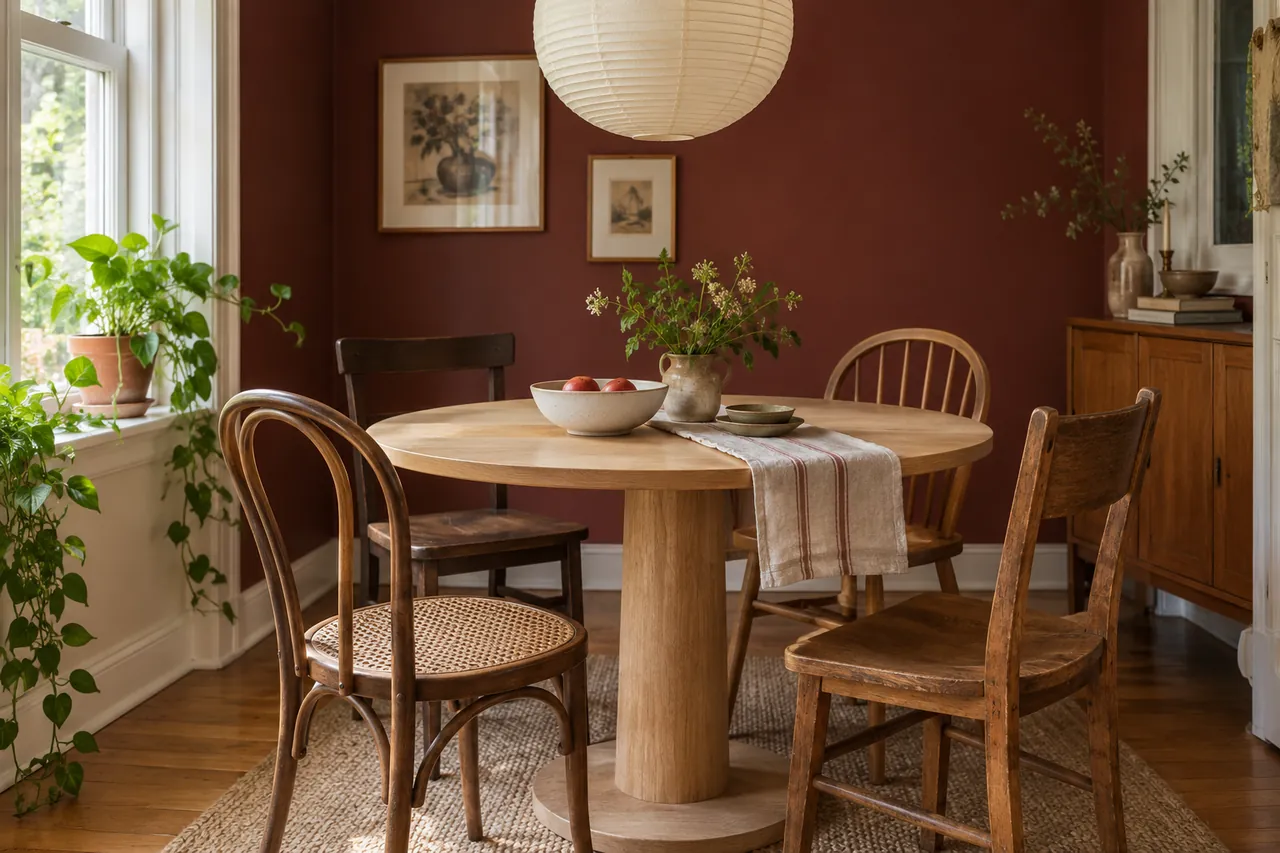
Measure people, chairs, and routes
Mark the table outline on the floor, then put real chairs around it. Sit down, push back, and have someone walk behind. The clearance you need depends on chair depth, the users, and whether a route passes through the dining space. A 36-inch / 91 cm allowance from table edge to an obstruction is a common first test, not a guarantee of easy passing or accessibility.
If people must pass behind an occupied chair, test a larger allowance. Leave more room for mobility aids and particular access needs. A bench against a wall can reduce one circulation zone, but it may require people to slide past each other; that tradeoff does not suit everyone.
Choose the shape for the constraint
A round table creates a shared center and avoids corners. A rectangle uses a long, narrow room efficiently and can separate work at one end from dining at the other. An oval softens the edges but still needs enough width. The base matters as much as the top: check knees, chair arms, and where each person’s feet will go.
| Table type | Best reason to choose it | Tradeoff to test |
|---|---|---|
| Round | Conversation and a compact central grouping | Larger diameters take space in every direction |
| Rectangular | A narrow room or shared work surface | Corner routes and leg positions |
| Drop-leaf or extending | Occasional extra seats | Storage, lifting, and clearance when open |
| Wall bench plus table | A fixed dining nook | Sliding access and cushion cleaning |
Make mixed chairs feel deliberate
Match comfort and seat-to-table relationship before trying to match finishes. Bring a chair to the table if possible; thick table aprons and armrests can collide. Sit long enough to notice whether the back supports you. A pretty chair is not a bargain if nobody wants to stay at dinner.
If you mix secondhand chairs, connect them with one visible relationship such as wood tone, a common curved back, or a restrained seat textile. Let one difference carry the character. Four entirely different silhouettes can work, but they require more visual space around the table.
Check joints and stability before cosmetic work. Do not conceal a structural wobble with paint. Include any professional repair, upholstery, and transport in your budget.
Put the light over the activity
Center the visual lighting composition over the table arrangement rather than blindly following the center of the room. Test the sightlines between seated people and the view from adjacent spaces before committing to a hanging fitting. The fitting’s instructions, ceiling height, and local electrical requirements take precedence over a styling rule.
A pendant alone may make the surrounding room feel dim. A nearby table lamp or wall light can add depth while the main light serves the table. Check glare on laptops if the table also functions as a desk. Use a qualified installer for fixed electrical changes.
In a rental, an existing ceiling fitting plus a well-placed plug-in lamp can create a complete evening scene without moving wiring.
Choose a rug you can live with—or skip it
A dining rug should accommodate the chairs as they are pulled out. IKEA’s guidance suggests adding 60–80 cm on each side of the table as a starting point. Measure the actual chair travel and compare the result with the room, not just the table.
A low-pile or flatwoven surface can make chair movement and crumb cleanup easier. Check fiber care instructions and whether the rug truly fits your washing machine if washability is a selling point. A room used by young children may function better with a clear, easily cleaned floor. A rug is optional.
Our rug size finder calculates a starting footprint, then checks available stock sizes against the room dimensions. It cannot see a doorway, radiator, or loose edge; you still need the tape test.
Keep daily setup easy
Create one nearby home for placemats, napkins, candles, and work supplies. If the table doubles as a desk, put the entire work setup on a movable tray or in a single drawer so dinner does not require a complex reset.
Use a centerpiece that is easy to move and does not interrupt eye contact. A shallow bowl or small collection can add character without consuming serving space. Test your preferred arrangement with the number of plates and shared dishes you actually use.
For a first refresh, change the light, use existing chairs consistently, and add one textile. Wait to buy a new table until you can name the problem the old one cannot solve.
Your practical checklist
Tick these as you go. Choices are saved in this browser when storage is available.
Common questions
Is a round table always better in a small room?
No. It depends on the room shape and the base. A narrow rectangular table or drop-leaf design can use a narrow space more efficiently.
Do I need a rug under the table?
No. Use one if its comfort and visual definition outweigh the extra cleaning and if it accommodates moving chairs.
Can the dining room double as a home office?
Yes. Prioritize a supportive chair, useful task light, and storage that lets work disappear when the table changes jobs.
Sources & editorial approach
- IKEA Canada: A complete rug size guide — Furniture placement and dining-chair extension. Product sizes vary; our calculator uses an independently defined stock-size list.
Source links reviewed October 3, 2026. Advice and examples are our editorial synthesis; dimensions are starting points, not universal requirements. How we create our guides.